
Basement Design + Build
More room for the way you live.
We design and build basement spaces for everyday life: a family room, guest space, office, playroom, or a thoughtful combination.

Designed as part of your home
Additional space that feels connected to the rooms above.
The strongest basement plans begin with the way your household lives, then bring layout, light, storage, and materials into one clear picture.
Four decisions that shape the whole basement
A basement feels comfortable when the rooms, lighting, storage, and finishes are planned together. Open a topic to see the questions and details that help turn ideas into a floor that works for everyday life.
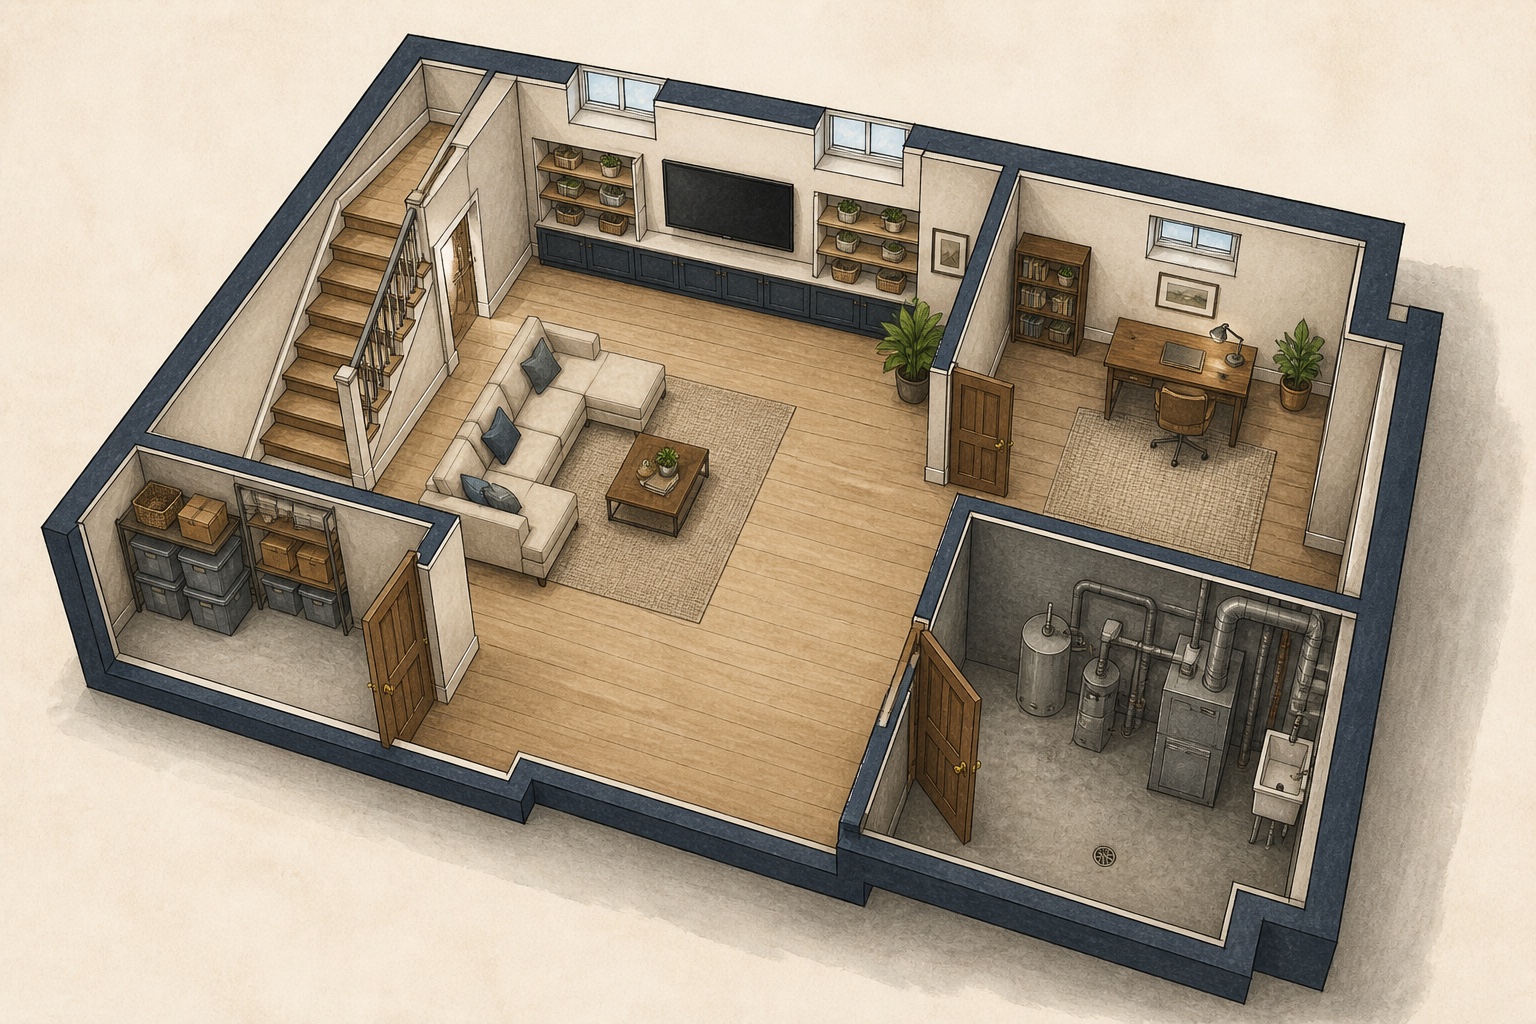
Plan the rooms around the way your household lives.
Start with what you want to happen on the same floor. A family room may need open space for conversation and games. A home office may need quiet and a door. Guests may need privacy and a clear path to a bathroom. The plan should also account for stairs, windows, posts, lower ceiling areas, storage, and the equipment that serves your home. When those pieces are considered together, each room feels easier to use.
Questions worth considering
- Which activities may happen at the same time?
- Which rooms need quiet, privacy, or a door?
- Where do people enter, walk, and gather?
- Which windows, posts, ceiling changes, plumbing, or mechanical areas shape the plan?
Bring to the first conversation
Write down the three most important things the basement should make possible. Add one activity that needs quiet and one that may bring several people together.
Useful to know
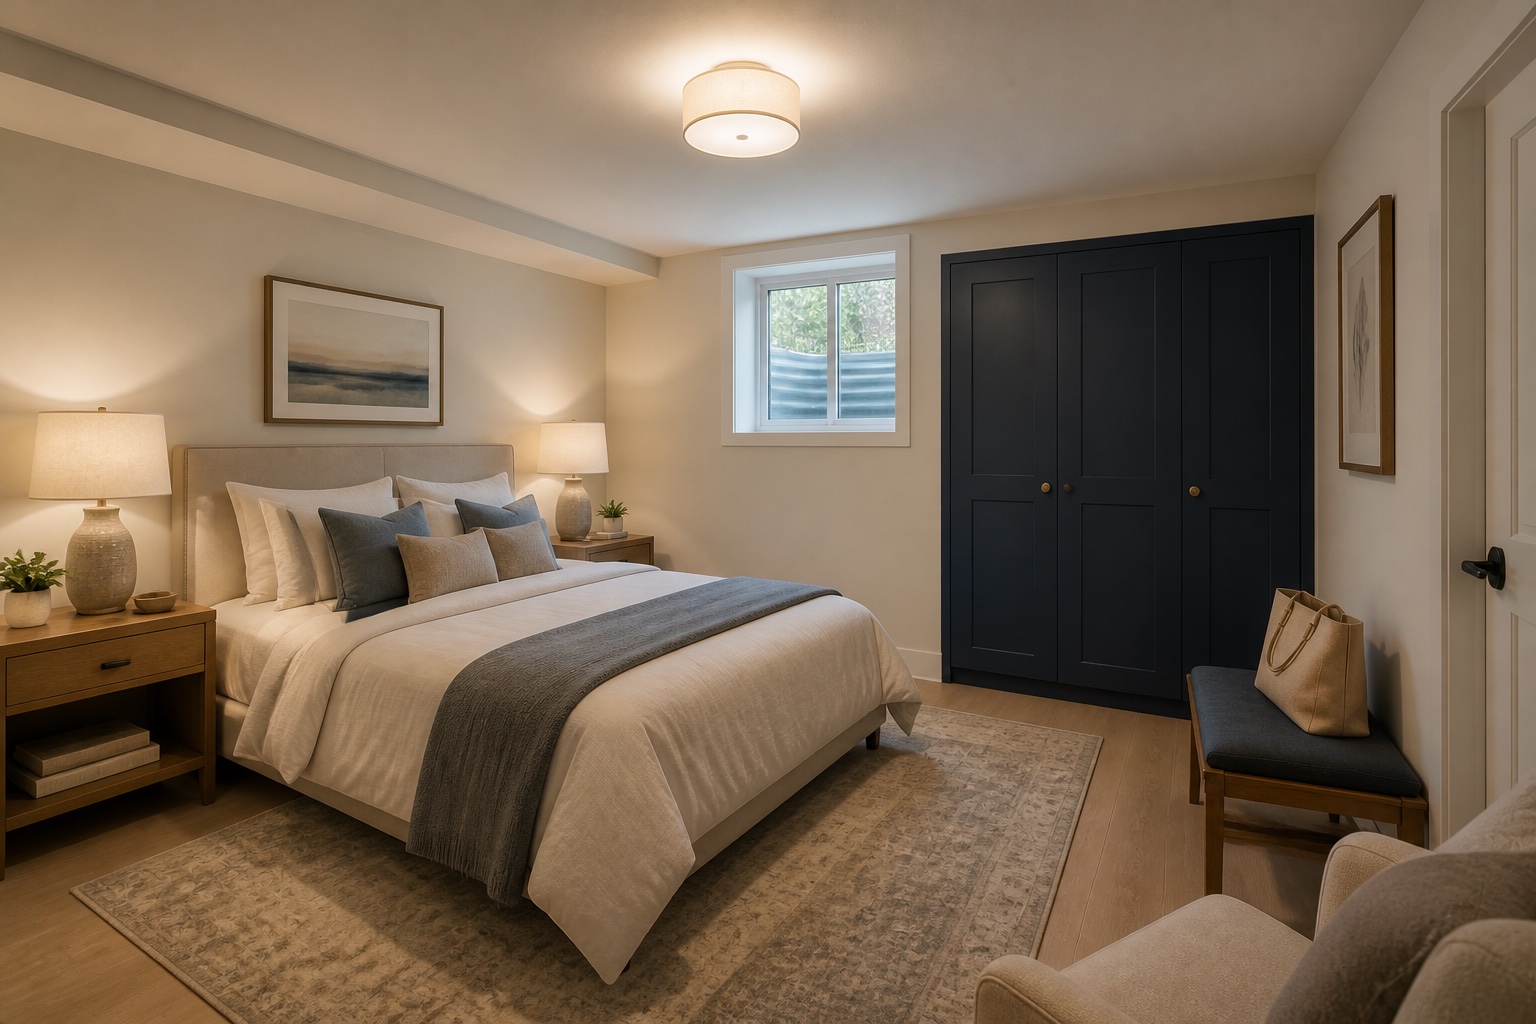
If a guest room may be used for sleeping, identify that use early. Emergency escape, alarms, ceiling height, and other requirements should be confirmed against locally adopted code before the room is planned as a bedroom.
International Code Council, residential building planningRoom possibilities
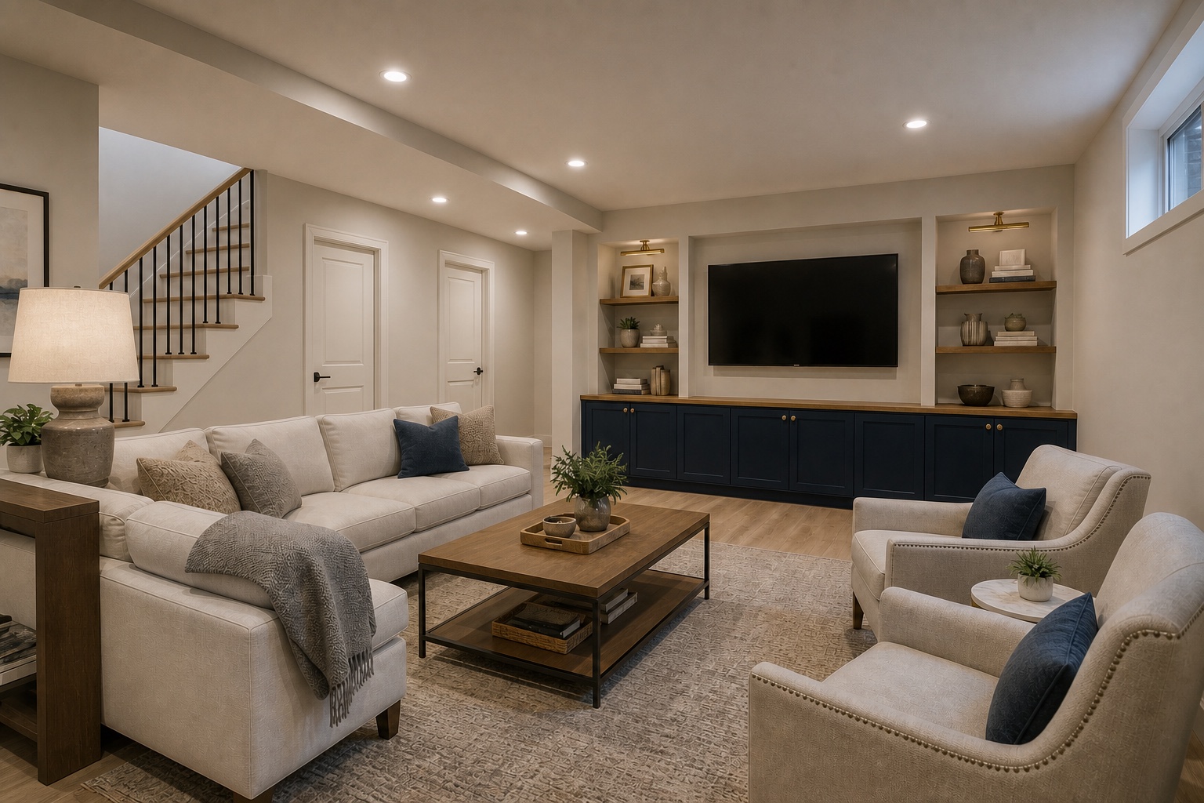
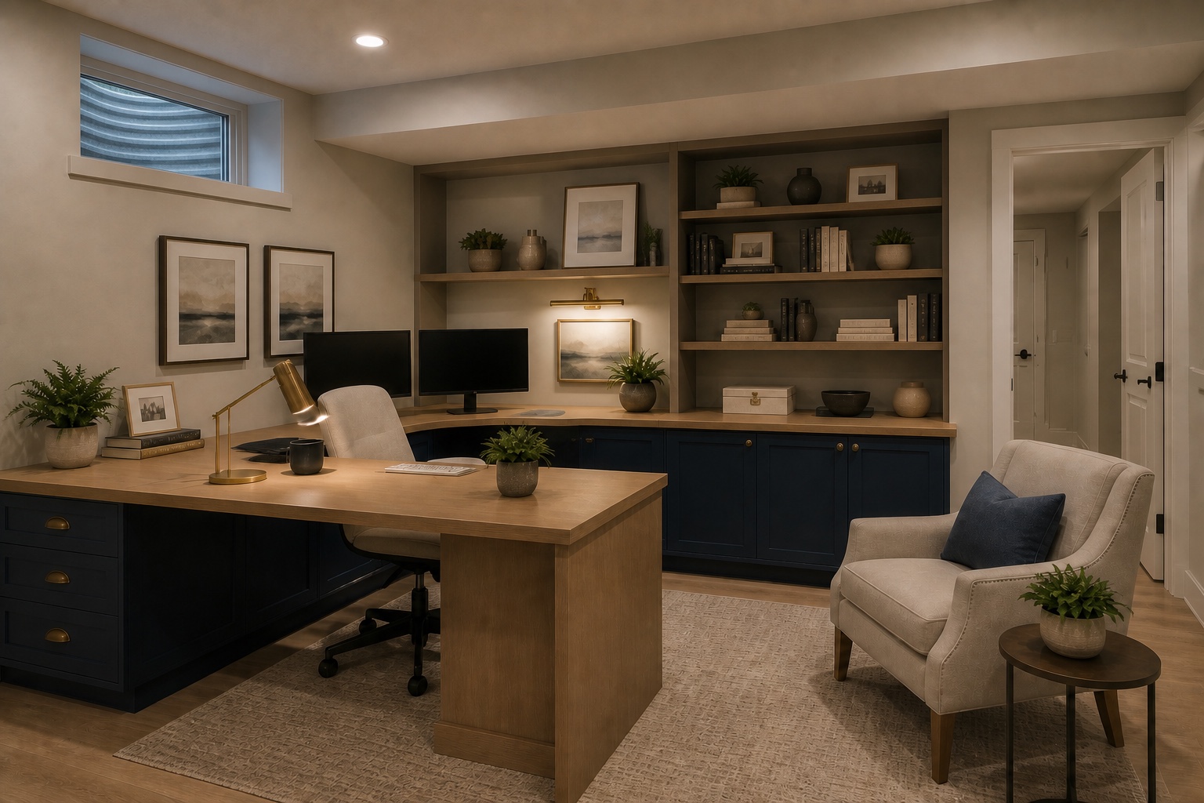
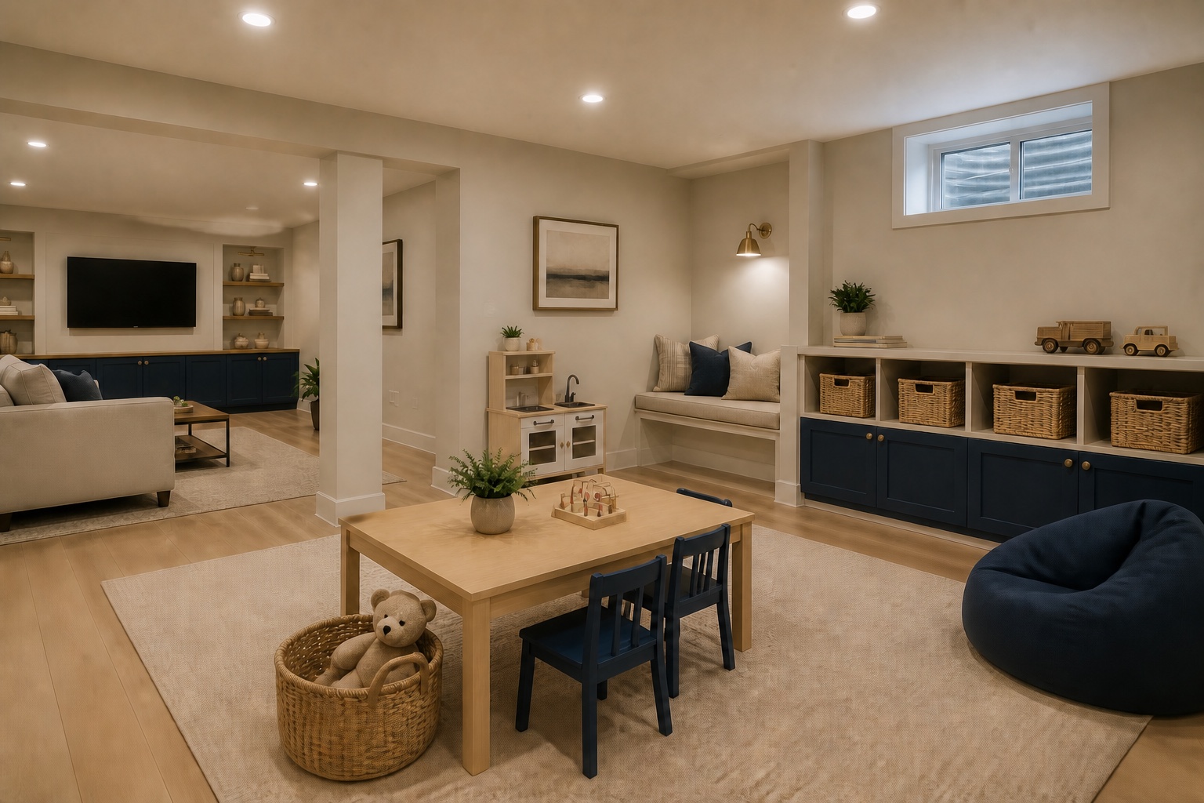
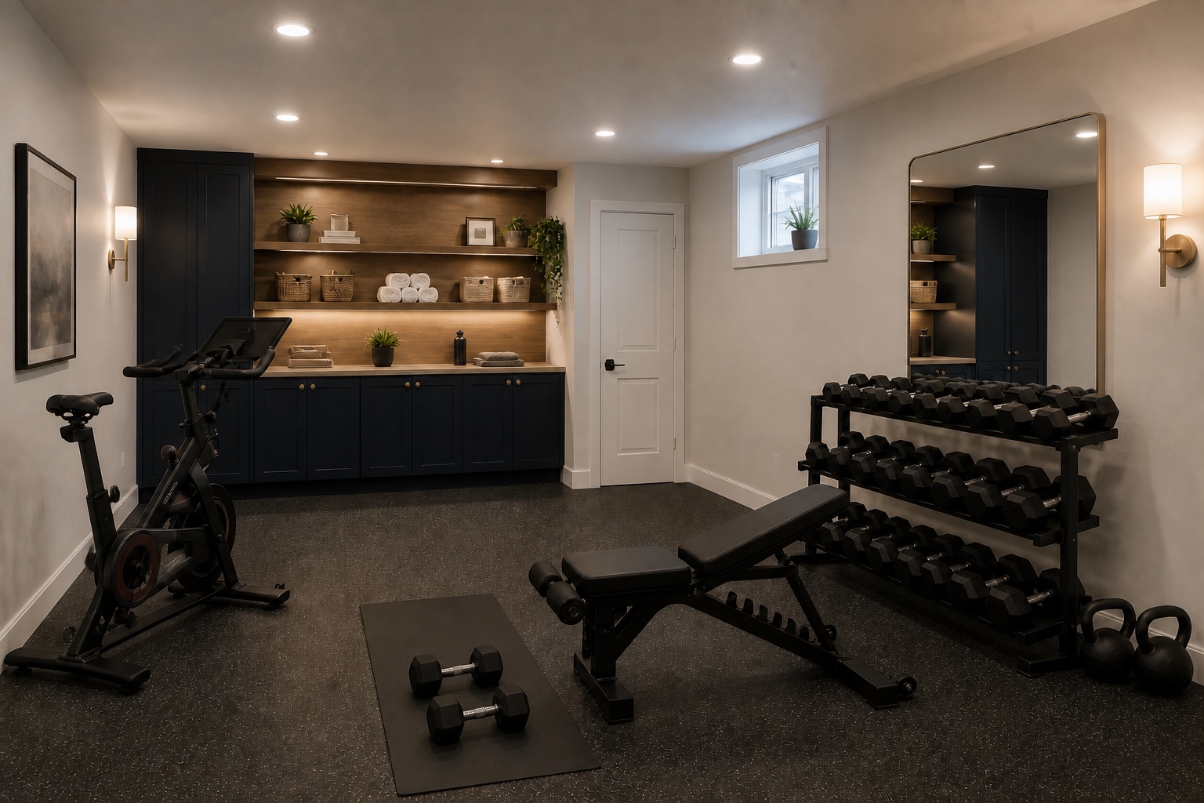
Start with the room you need most.
Each example is an illustrative design direction, shown to help you think through how the space could work.
A plan shaped around you
A useful basement starts with a clear plan.
One floor may need to support gathering, privacy, storage, circulation, and the practical parts of the house. The plan brings those needs together around the way you want to use the space.
- 01
What do you want the basement to make possible?
Family time, guests, working from home, exercise, play, or several uses together.
- 02
What needs its own space?
Think about where you need quiet, privacy, storage, or separation from a busier part of the basement.
- 03
What can fit comfortably?
A bathroom, guest room, office, family room, or several uses may be possible. A thoughtful plan shows what fits and how much room each use needs.
Project inquiry