
Quiet when you need it
A door and thoughtful placement away from active rooms can make calls, concentration, and shared schedules easier.
Basement Design + Build
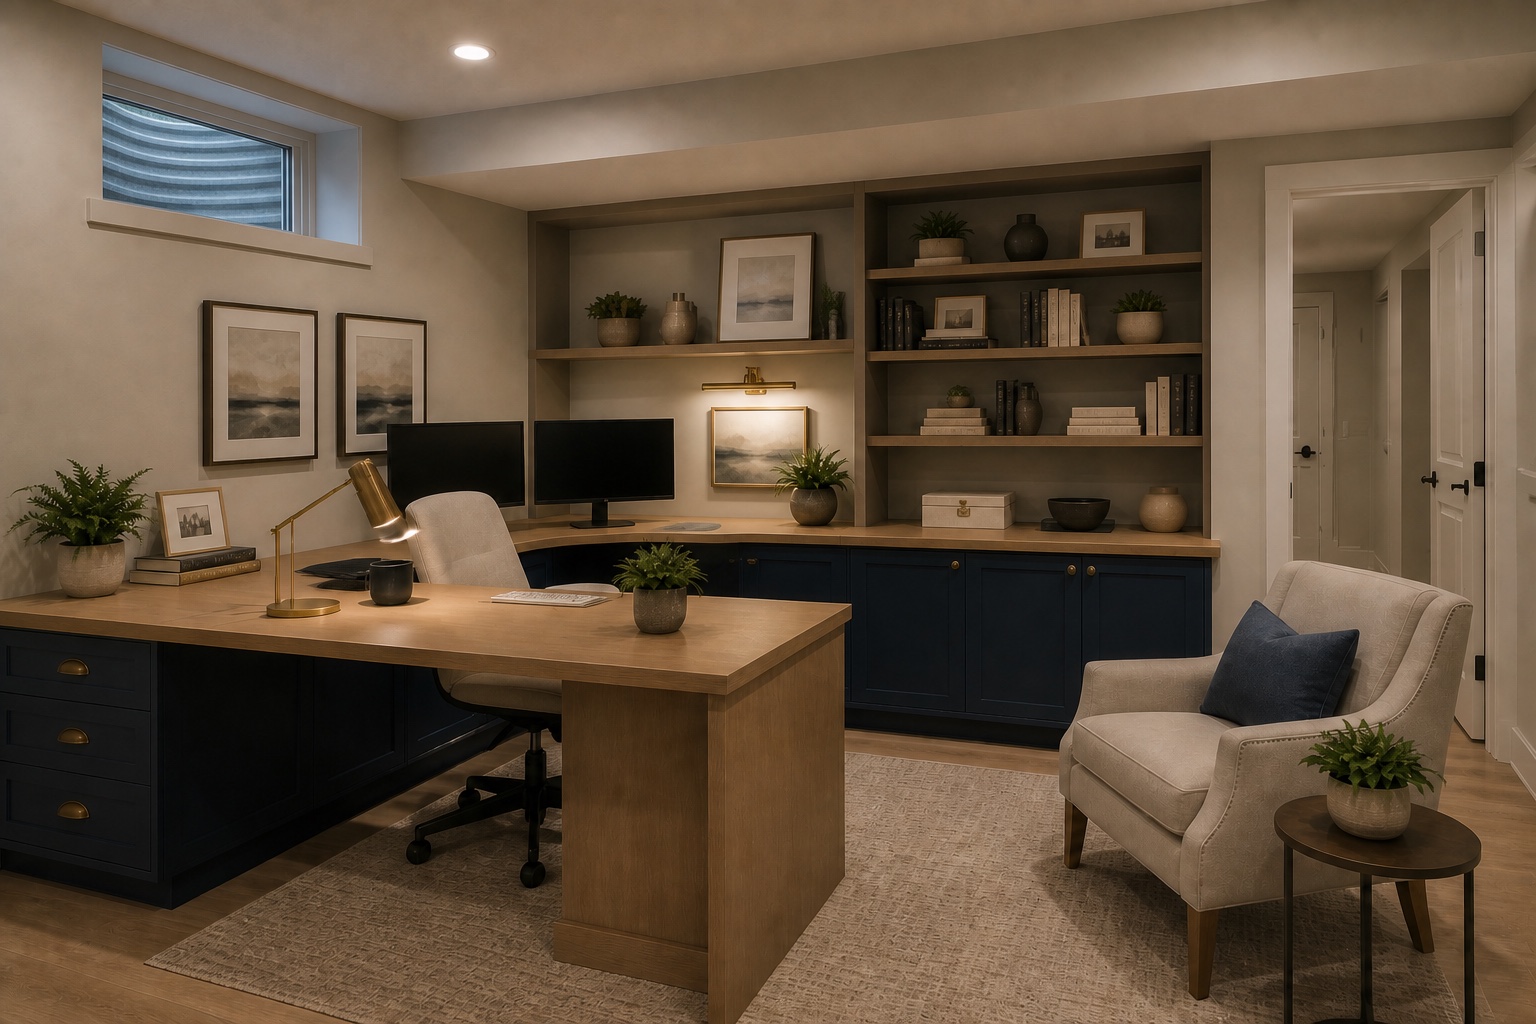
A focused place to work, planned around quiet, useful light, comfortable furniture, and the things that need to stay within reach.
What shapes the room
A door and thoughtful placement away from active rooms can make calls, concentration, and shared schedules easier.
Window position, screen glare, ceiling light, and a well-placed task lamp should be considered with the desk location.
Outlets, charging, equipment, files, and supplies can be planned into the room so the work surface stays useful.
Project inquiry